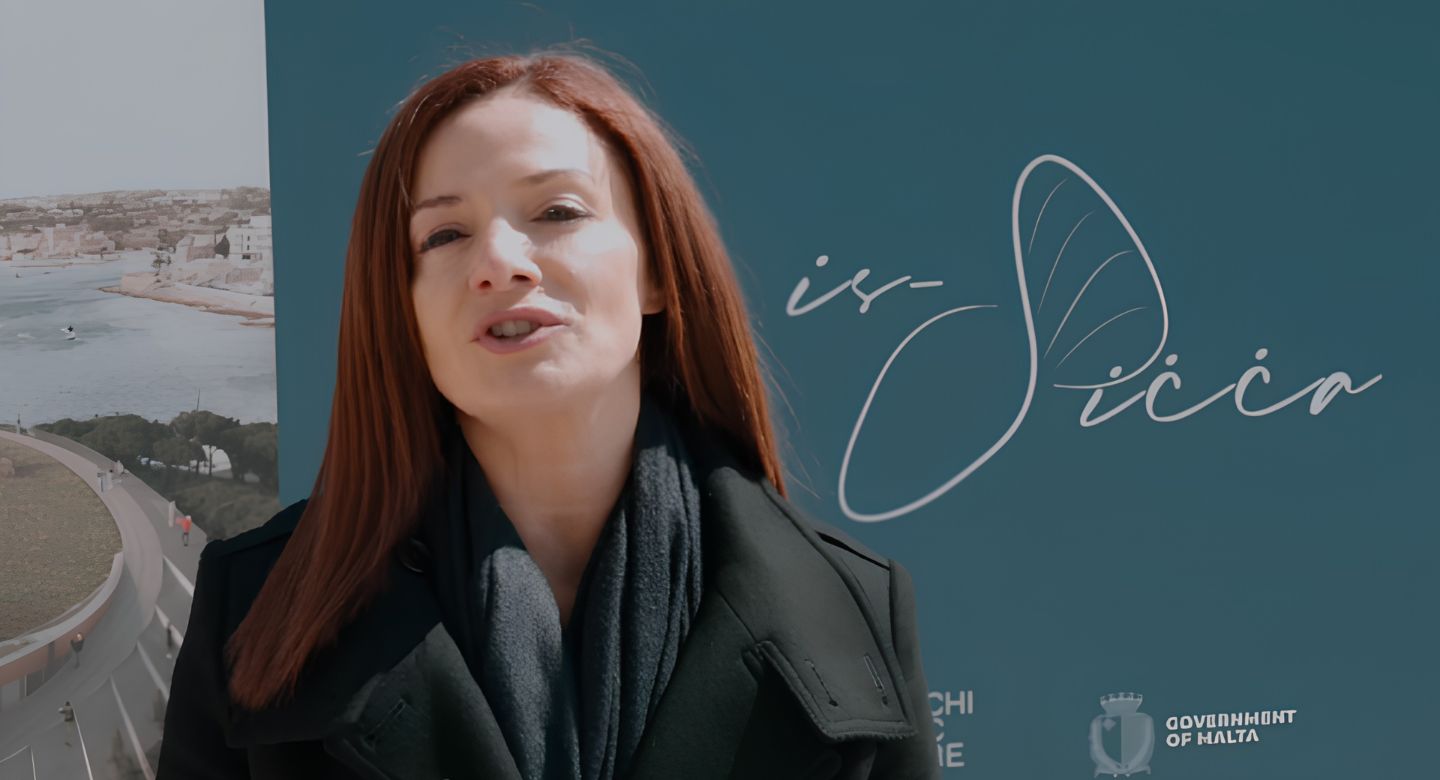

A development brief presented to Parliament for a so-called regeneration of the former San Lucjan oil depot in Birzebbuga would turn an Outside Development Zone site into a major mixed-use development with 24,000 square metres of floor space.
Packaged as a “Sustainable Innovation Hub”, the proposal provides for five levels of development, extensive underground parking and up to 9,600 square metres of commercial, leisure and cultural facilities.
The brief concerns Environment Minister Miriam Dalli’s recycled ‘is-Siċċa’ project in Qajjenza, Birżebbuġa, first announced with considerable fanfare two days before the 2022 general election.
Four years and several publicity exercises later, no development permit has been issued, and no committed private investment has been identified.

More seafront development instead of green areas
The latest document, prepared by Project Green’s disgraced CEO Joseph Cuschieri, establishes a planning mechanism through which intensive development could be permitted on land that the brief itself acknowledges is Outside Development Zone.
Under the proposed framework, the 21,345-square-metre site could accommodate 24,000 square metres of gross developable floor area. Parking, services, green areas and outdoor spaces are excluded from that calculation, meaning the project’s complete physical extent could be considerably larger.
The proposed underground car park alone would occupy approximately 12,000 square metres.
Buildings could rise to 24 metres above mean sea level at the rear of the site, stepping down towards the coast. The project would also cross over Triq il-Qajjenza, while an underground pedestrian tunnel would connect the parking complex to the shoreline.
At least 60% of the permitted floor area – 14,400 square metres – is nominally reserved for education, research and innovation. But the definition is broad enough to include offices, laboratories, conference facilities, exhibitions, start-up incubators and vaguely described “supported accommodation”, which can be another word for hotels or hostels.
The remaining 40%, amounting to 9,600 square metres, could contain retail outlets, catering establishments, a gastro bar, wellbeing facilities, a beach club and a cultural interpretation centre.
Project Green sources told The Shift that as a result of this half-baked brief, almost two-fifths of the project could be given to income-generating ancillary uses before counting parking and other excluded areas.
The brief promises 23,000 square metres of publicly accessible green space – more than the entire stated terrestrial site. It reaches that figure by counting green areas spread across different levels, potentially allowing roofs and terraces to be presented as compensation for a substantial built development.
Even the site’s dimensions included in the brief are inconsistent.
Different sections of the brief refer to areas of approximately 18,000, 17,900 and 21,345 square metres without providing a definitive schedule distinguishing the former depot from the road, shoreline and marine areas added to the project boundary.
The planning classification in the document is similarly confused.
While one section correctly identifies the site as ODZ, another claims the project is “entirely within the Urban Area”.
‘This is not a minor drafting mistake. The distinction goes to the heart of whether the proposal represents the rehabilitation of an established industrial footprint or the creation of a new commercial destination outside the development zone,’ Project Green sources told The Shift.
According to the draft brief, the scheme would also extend beyond the oil depot.
It incorporates part of a public road, the shoreline and a marine area where floating platforms, aqua lounges and beach facilities are envisaged.
Sign up to our newsletter Stay in the know
"*" indicates required fields

Malta last in EU Parliament attendance rankings

One in four licensed short lets concentrated in St Paul’s Bay and Sliema

Bonnici hails progress at housing project caught in crisis that sank Galdes

Employers slam Clyde Caruana’s cheap talk
Tags
#Joseph Cuschieri
#Miriam Dalli
#Project Green
#Qajjenza
Other News
Malta last in EU Parliament attendance rankings
One in four licensed short lets concentrated in St Paul’s Bay and Sliema
Bonnici hails progress at housing project caught in crisis that sank Galdes
Employers slam Clyde Caruana’s cheap talk
PA’s handling of rival crematorium applications raises a stink

Super CEO’s wife seconded to Mater Dei top job

Caruana again dodges questions over KM Malta’s finances as airline in dire straits

Another chairmanship for the Mizzis as Byron Camilleri appoints Antonio

Dizz repays €8 million bond after completing Tigne shopping mall company sale
PN loses more experience as Alex Borg sacks his spokesman

Abela gets another drubbing by PL delegates
Xi kruha Gesu hanin! Hawn xi hadd qed jifrah li gej dal kruha!? Minflokk imlew z zona sigar u ma kinitx tiswa miljuni kbar gejjien b dil porkerija! Kif ma jisthux dal qatta mafia jitnejku bil-poplu!!
Interessanti il floating platforms. Din mahsuba biex dak in noma, jew x jismu, li ma jriduh imkien, jixhet l ankri hemm?